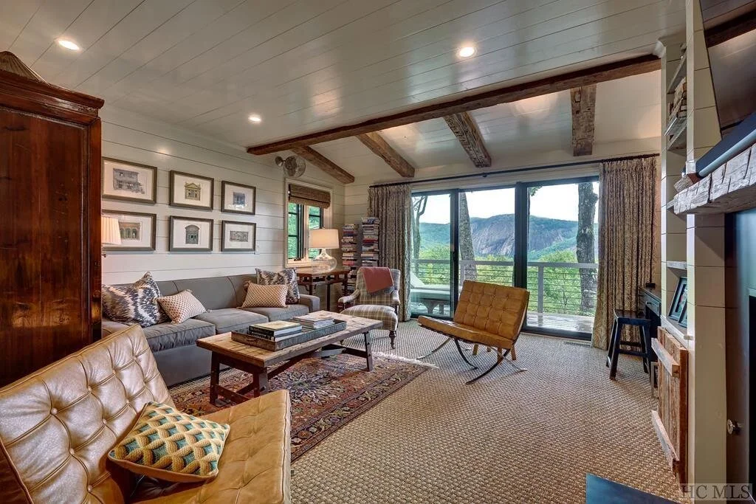
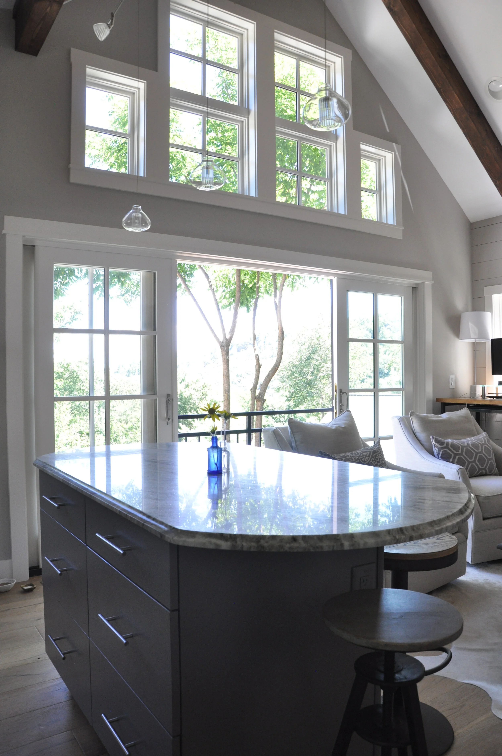
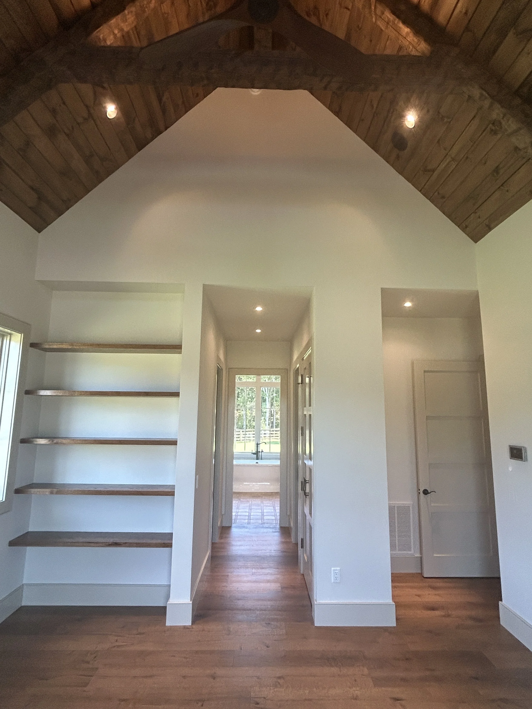
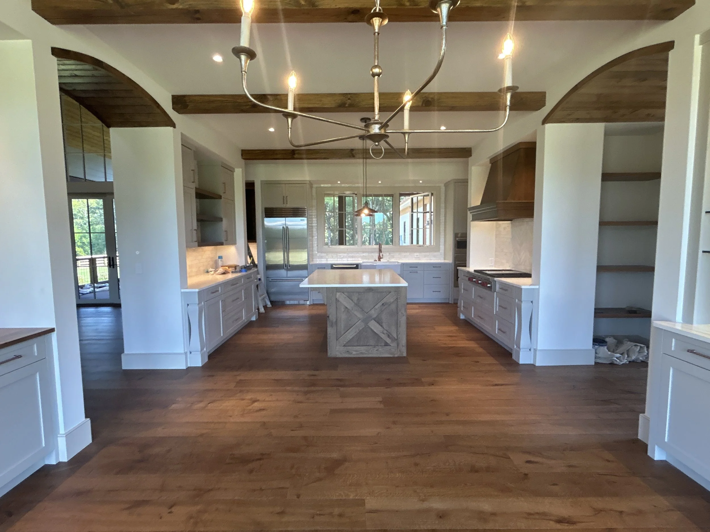
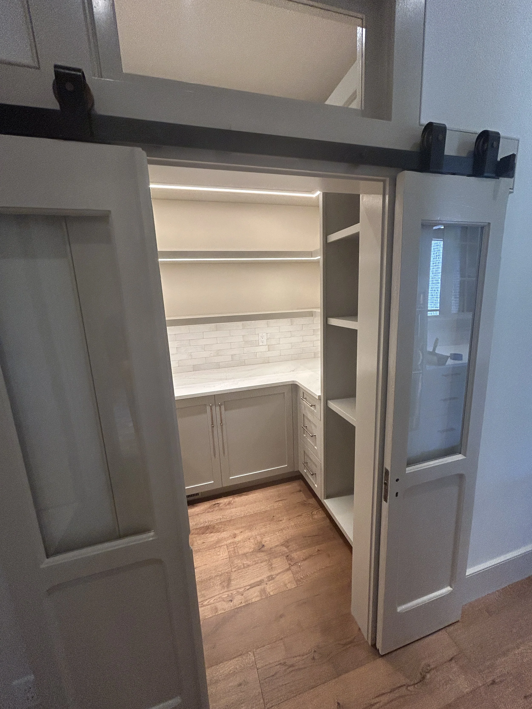
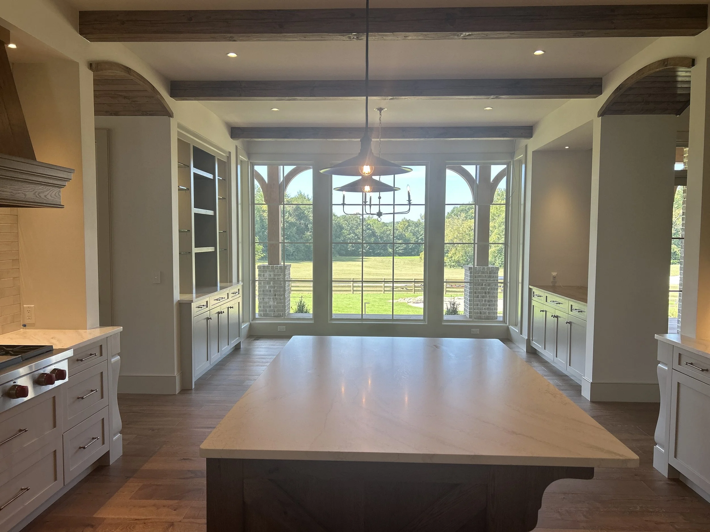
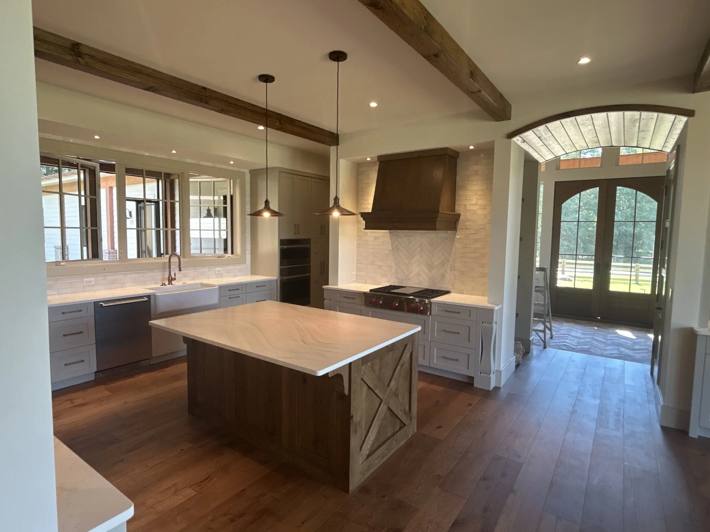
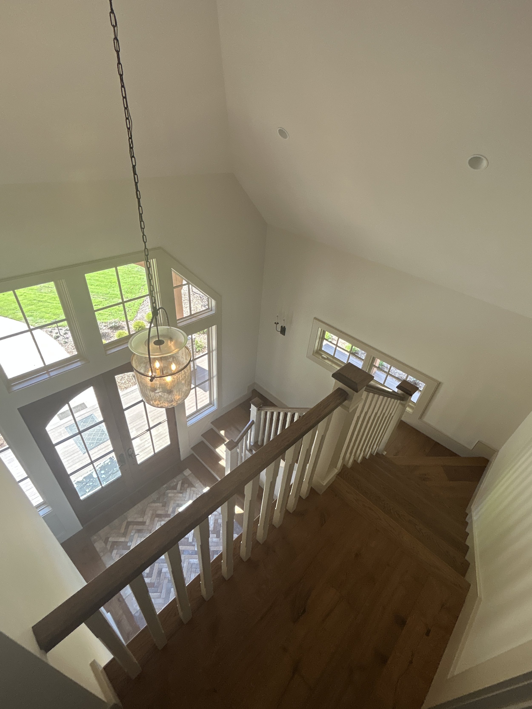
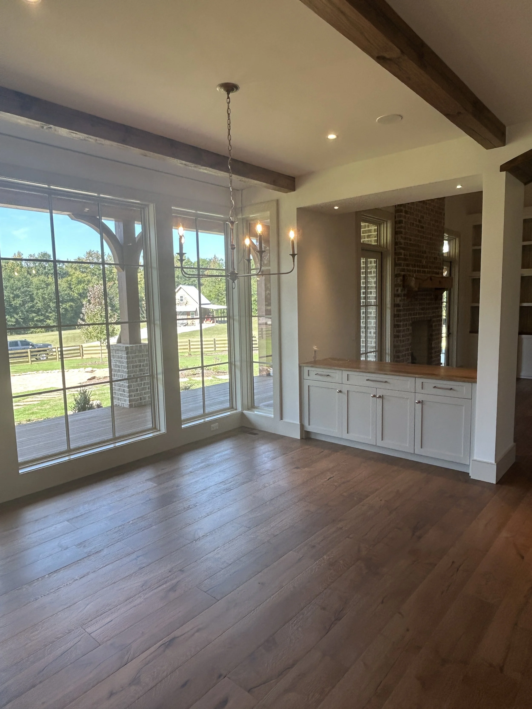
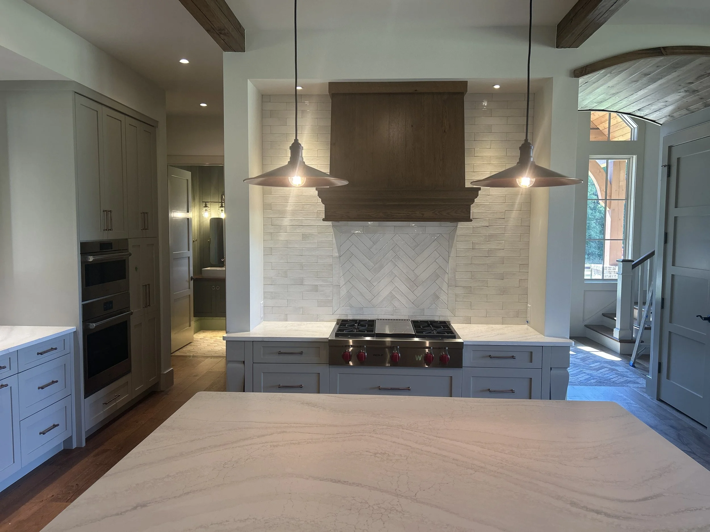
A new direction in mountain design. Larger than average windows let the outdoors in much more so than neighboring mountain homes.
The mountains are calling…
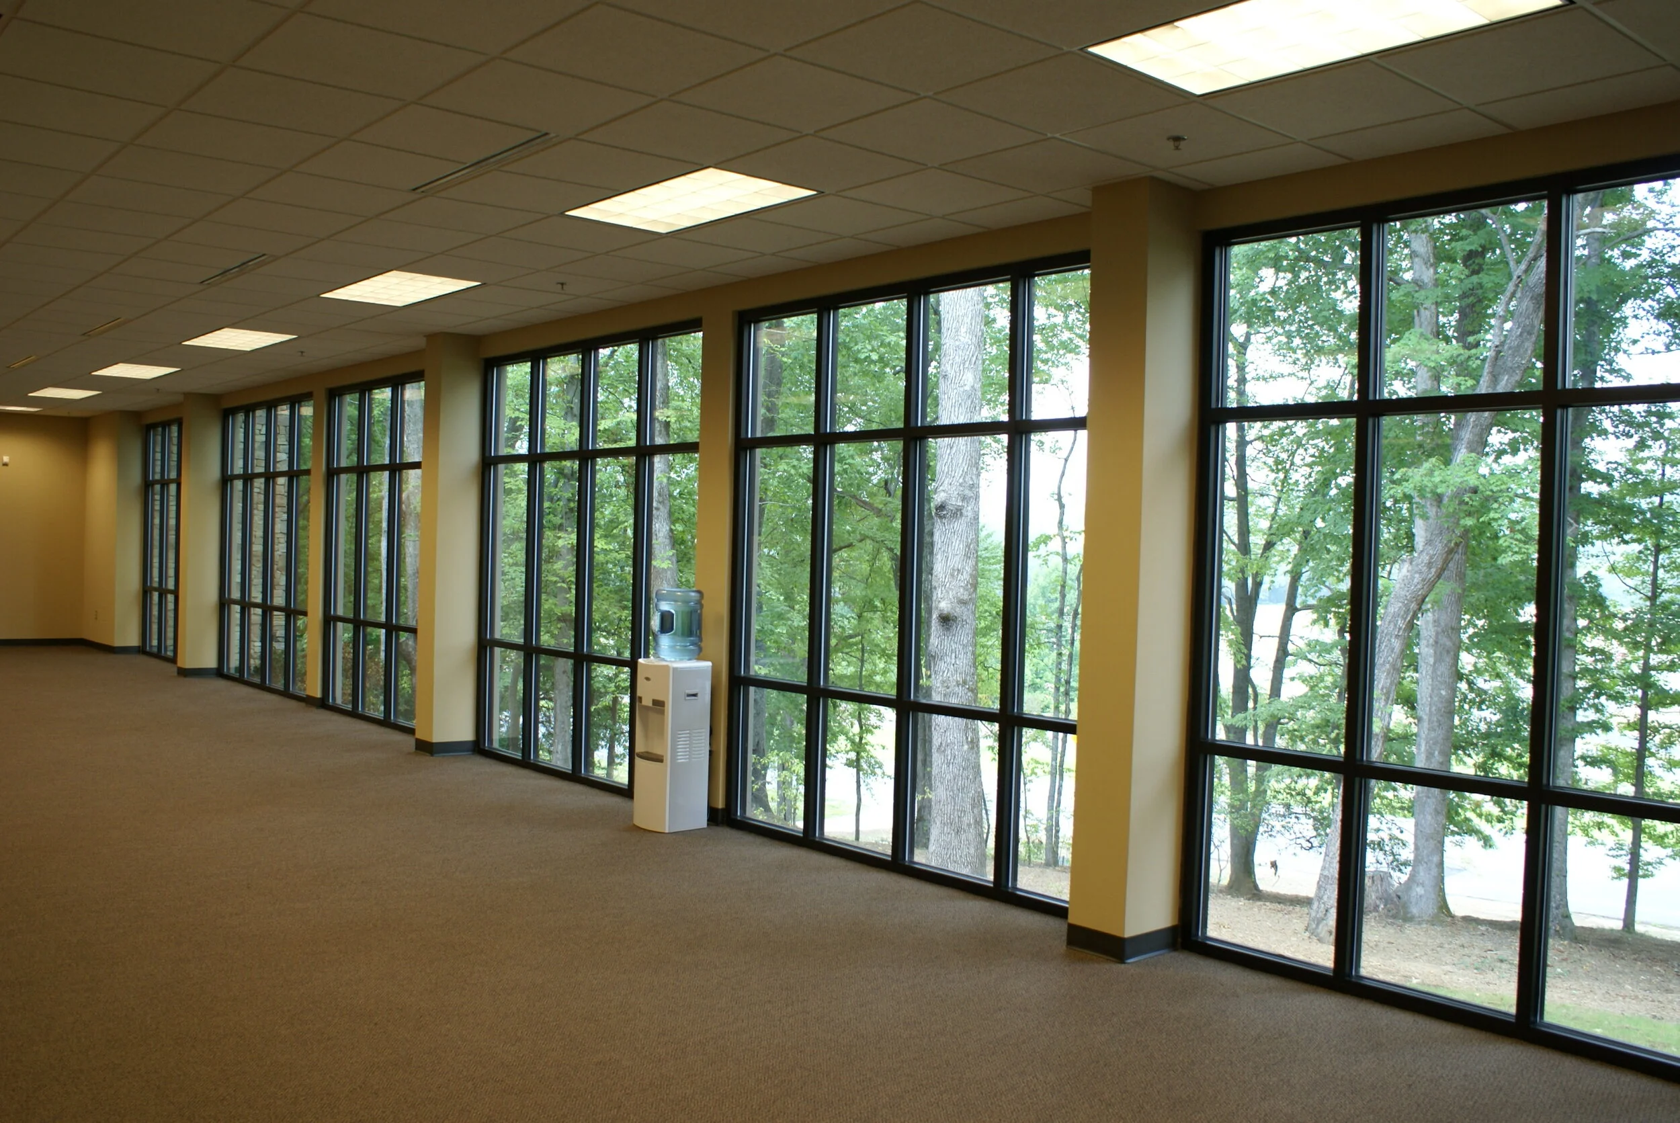
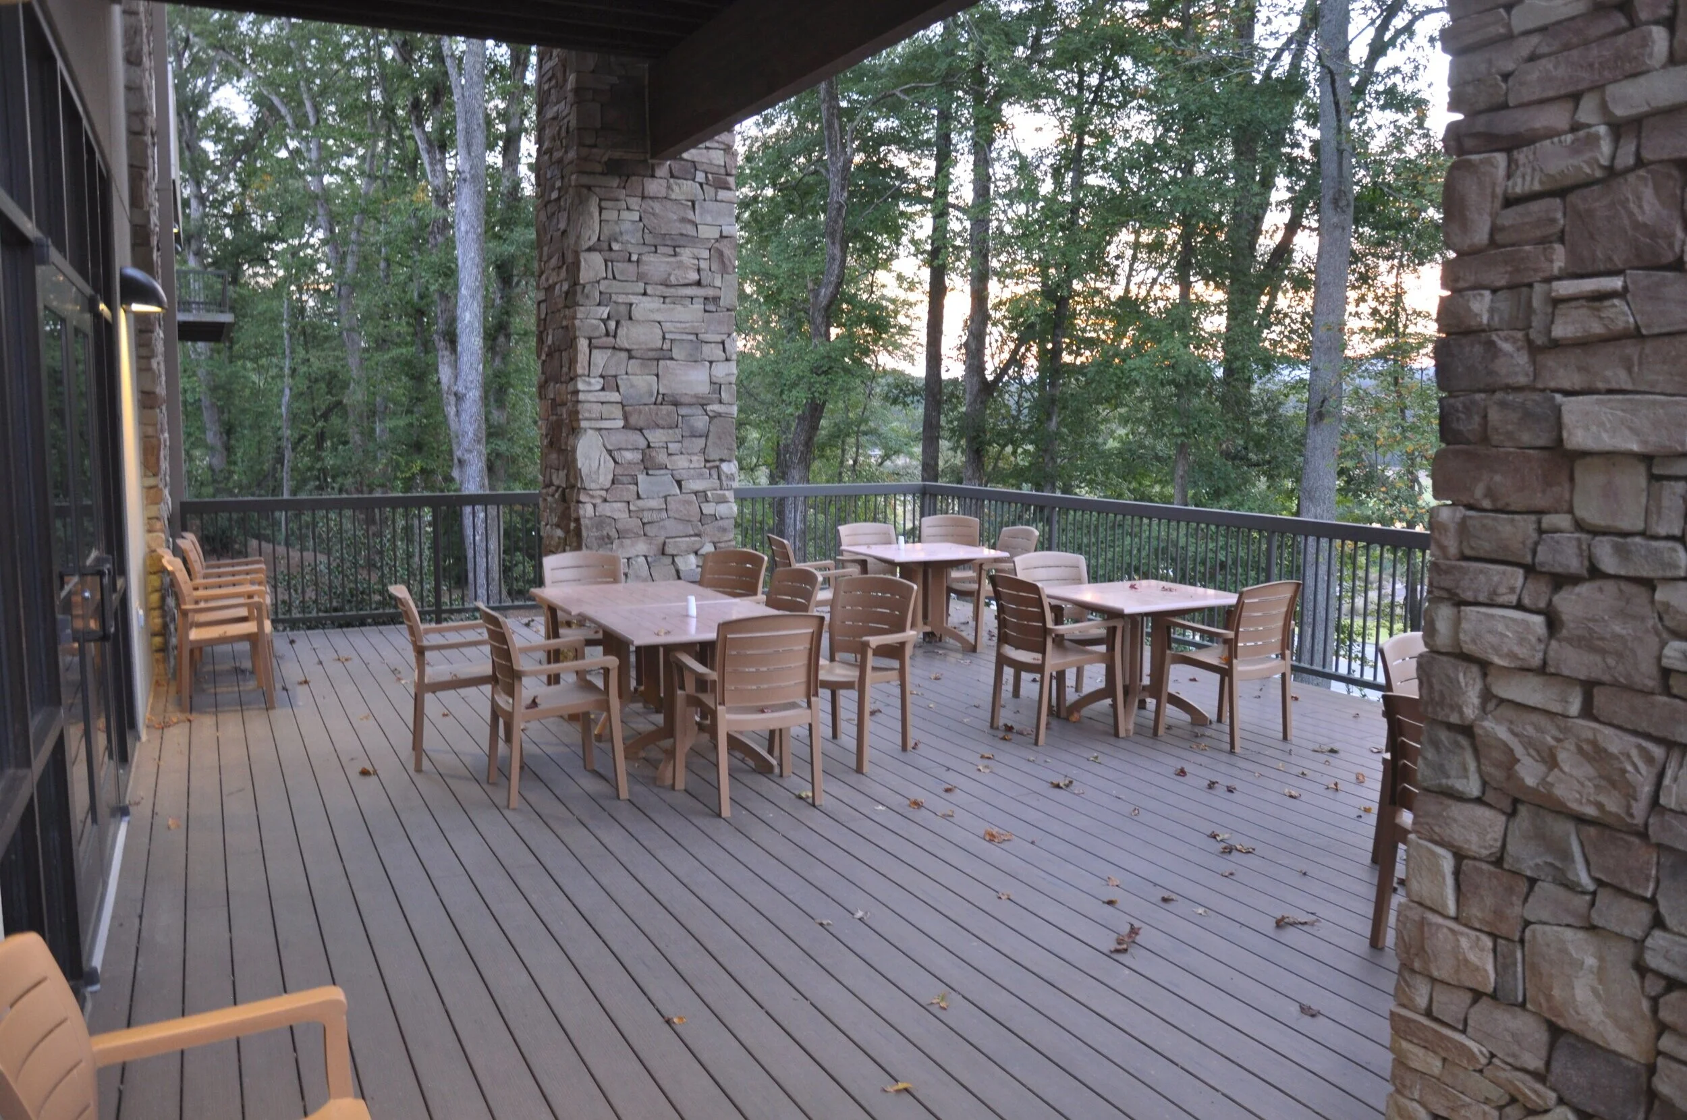
White is for weddings. This new wedding venue in Taylors, SC has it all - ceremony space, separate reception space, catering kitchen, and a groom’s room just far enough from the bridal suite to keep things copasetic.
Modern forms reach out towards expansive views and combine to carve an elevated courtyard framed in by rhododendron marching down the steep bank, and opening towards sounds of a nearby waterfall.
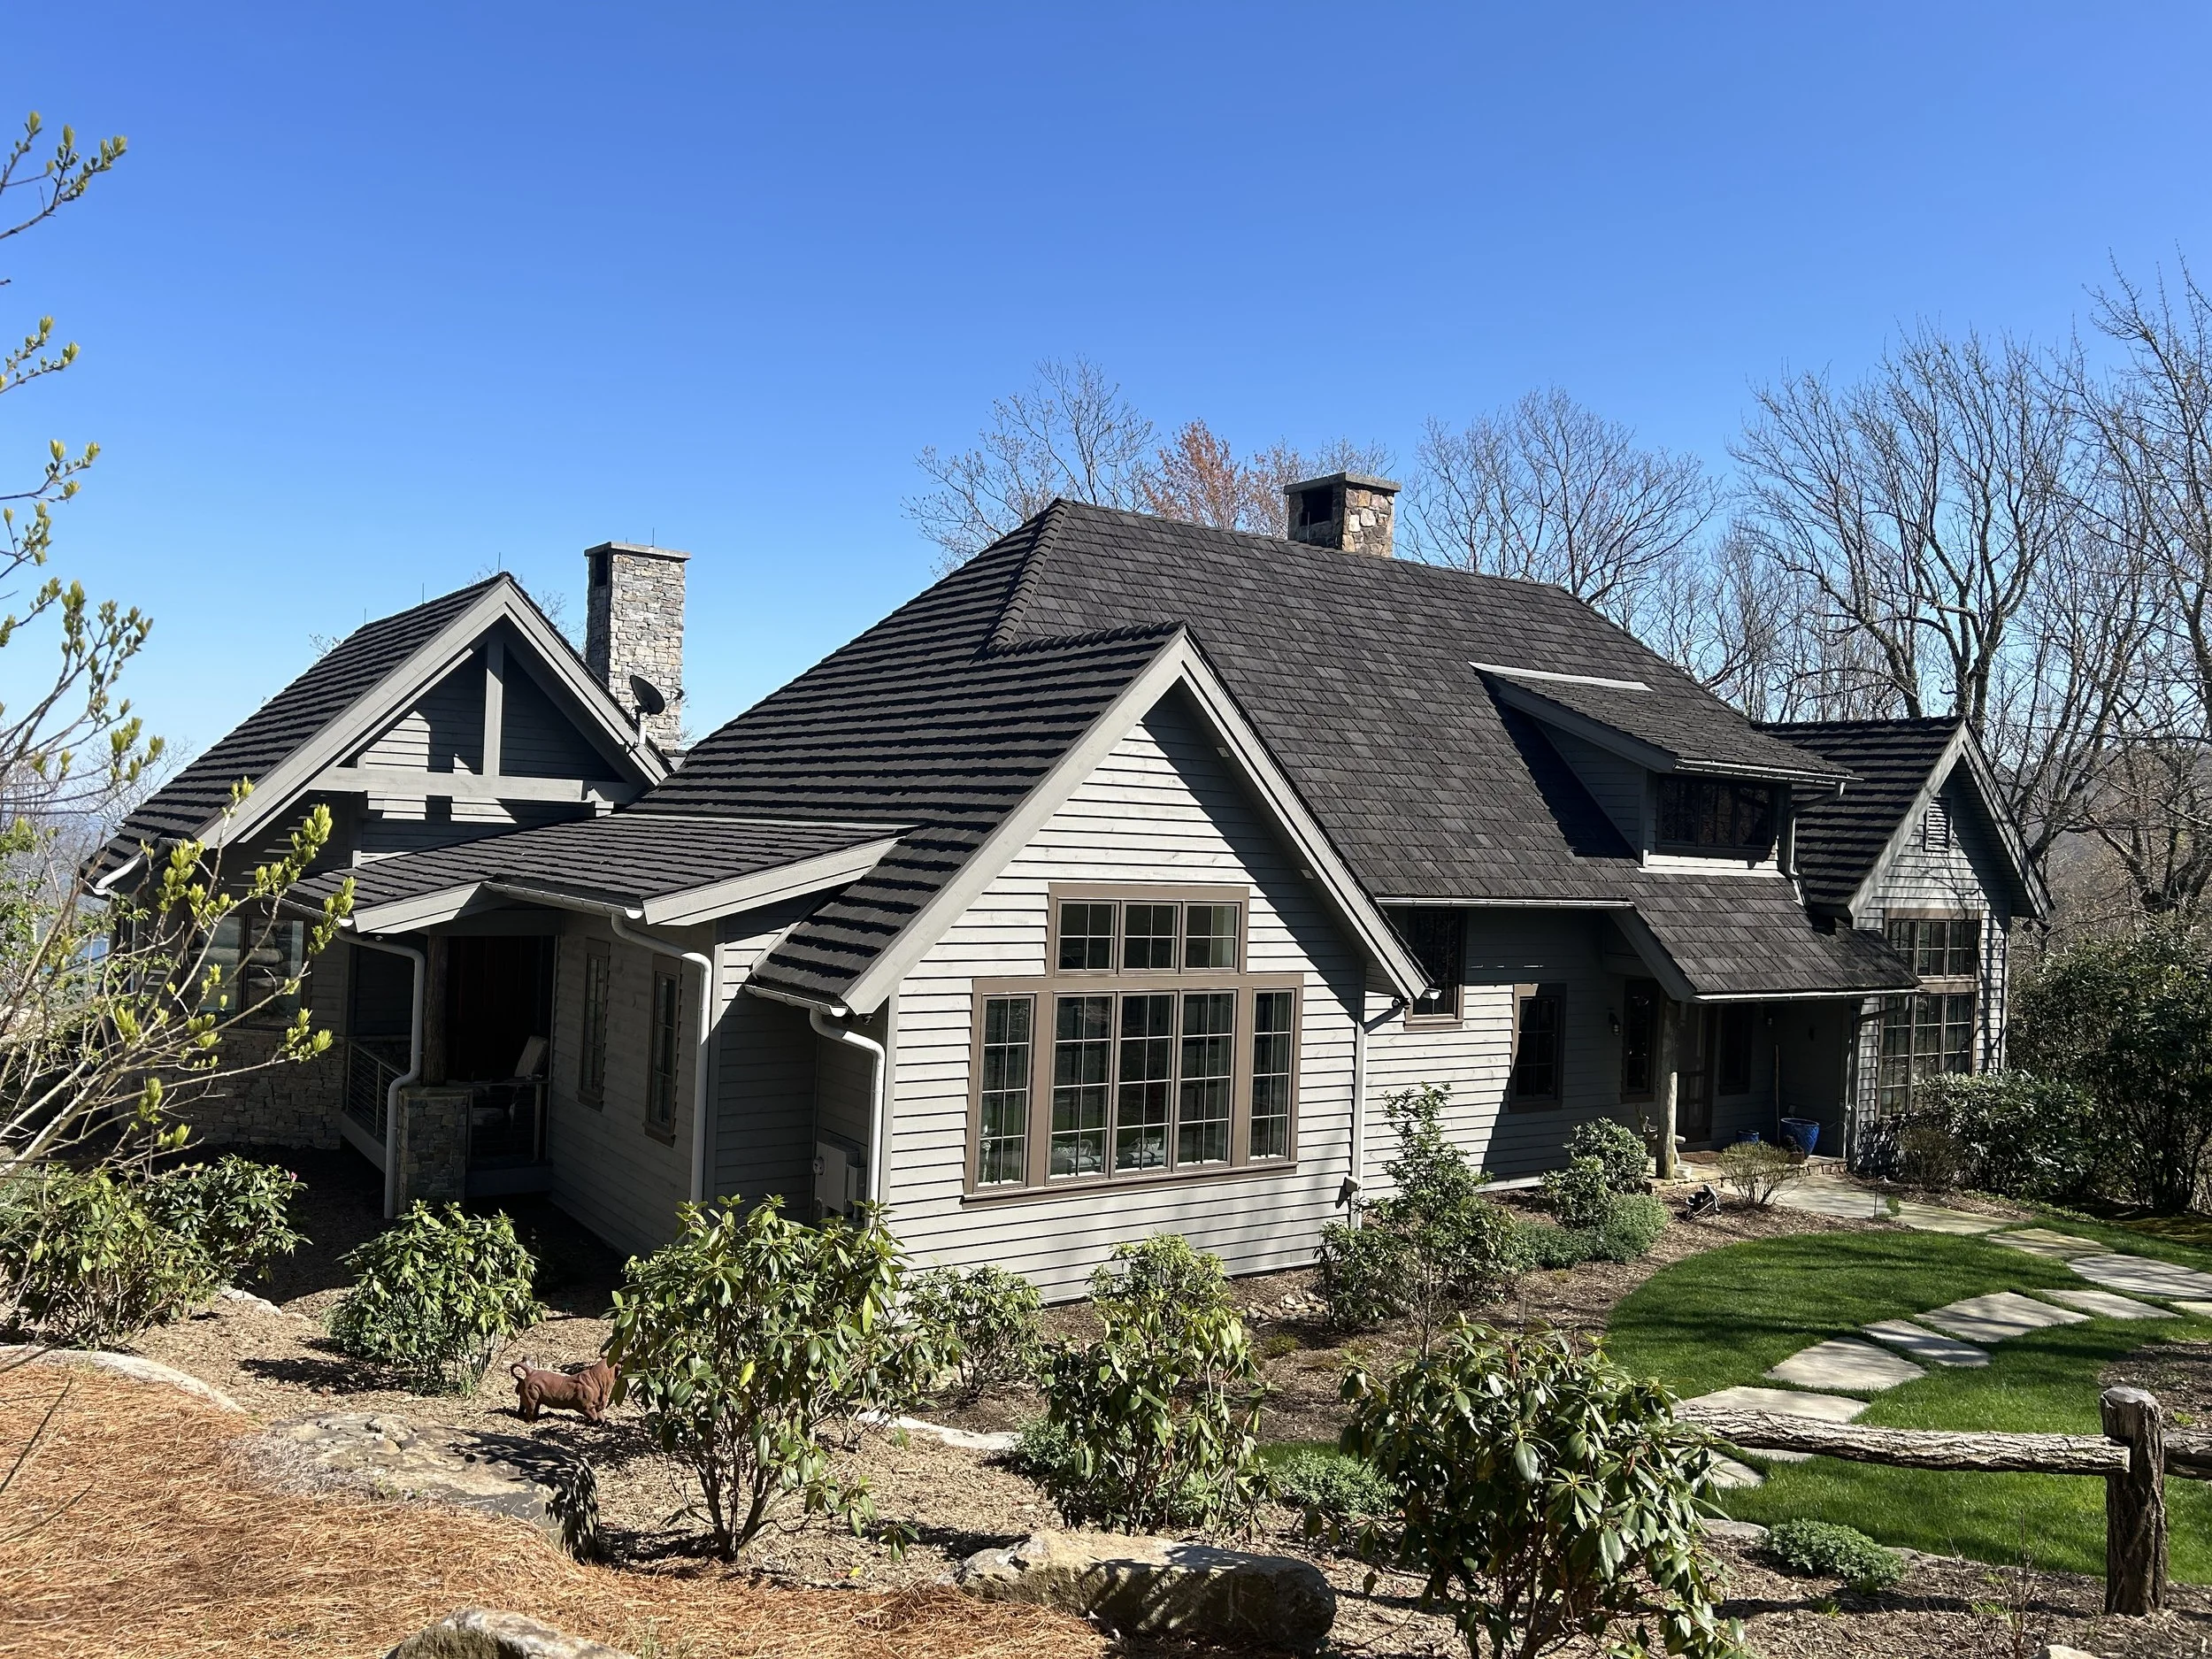
This Mountain Rustic home with expansive golf-course views functions as a prototype for customization onto other similar sloping lots. Options for amount of stone, extra master suite on main, conversion of garage to carport, screened porch, and other options, make this design a great starting point.
An ambitious project that uses modern shards of glass and steel to interrupt the traditional forms of an English Country design. The client wanted a contemporary interior as shown.
A series of additions elevated what was originally designed as a guest house into a luxurious retreat near the top of Toxaway Mountain.
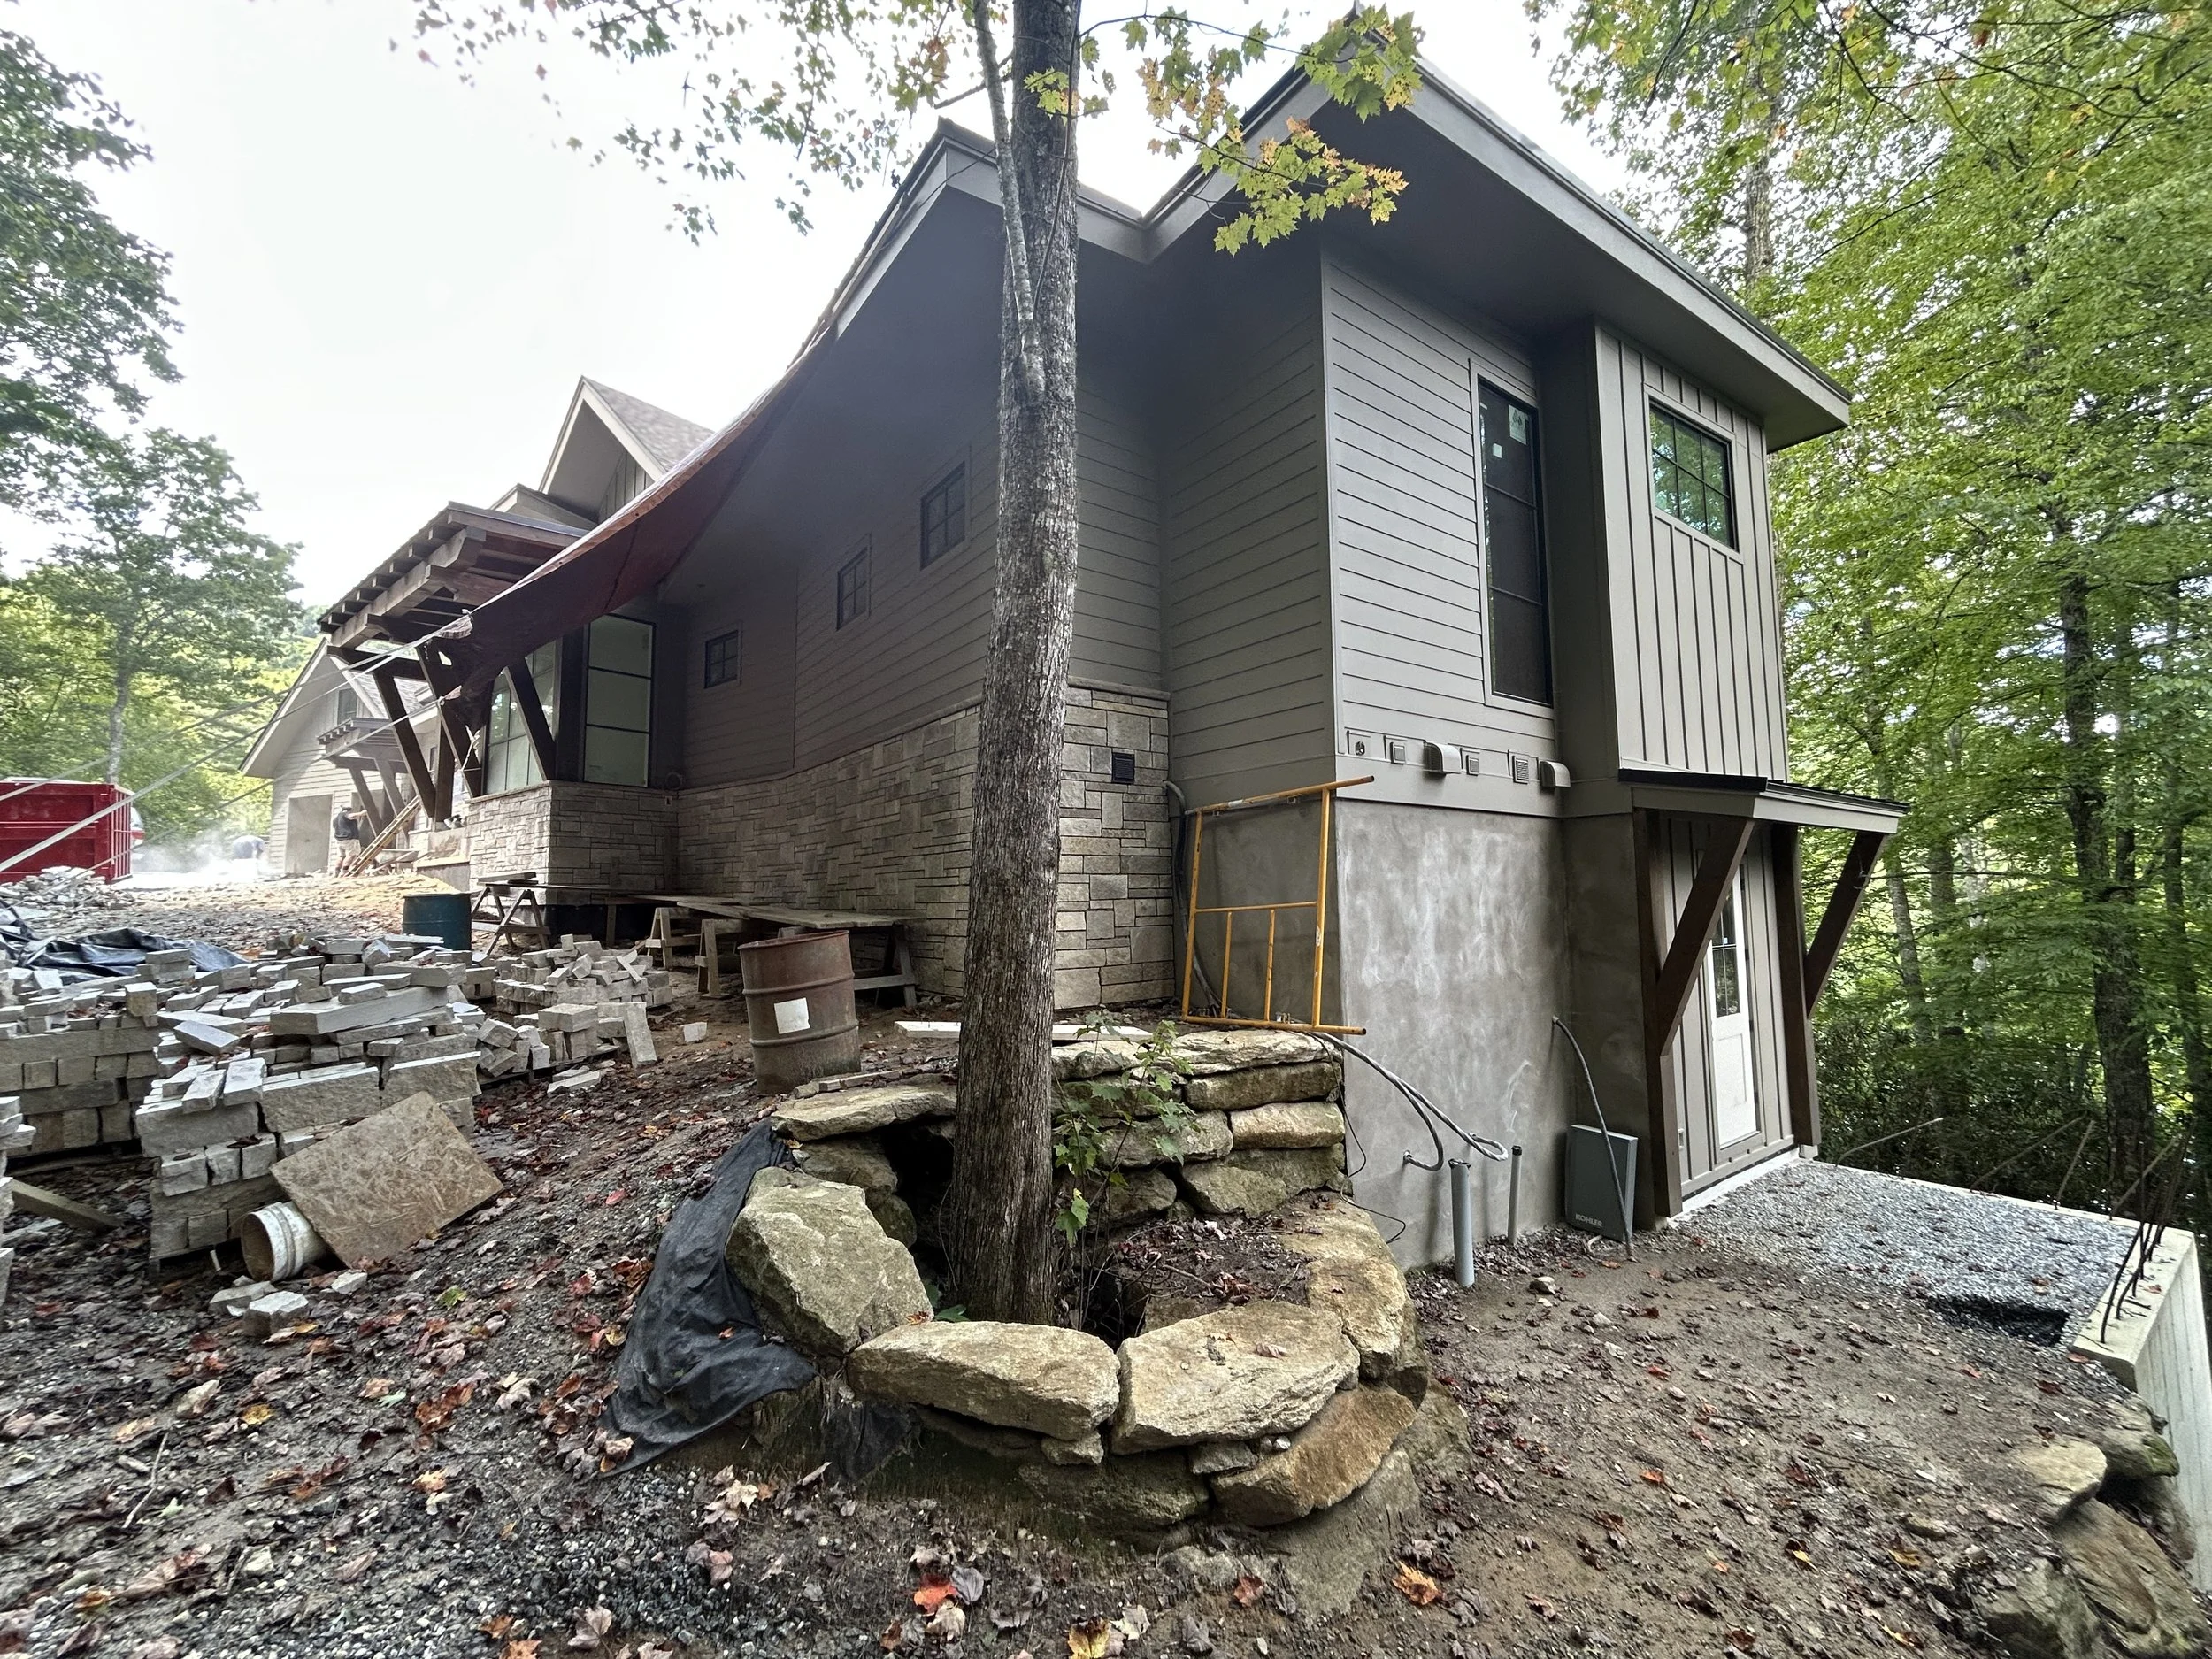
On the high side of the lot is what the client and I affectionately call “Waterfall Terrace” as it opens up to the sights and sounds of a natural waterfall further up the mountain. The contemporary form of the house melds into the mountain’s contours.
The Cliffs Administration Building
design by Ryan McKibben, RA
c/o fmarch.com
Set on a sloping lakefront lot, this modern home blends clean lines with natural elements of timber and stone. Expansive windows frame water views, blending indoors with the outdoors. Timber accents add texture and harmony, accenting a variety of entry points. Outdoor decks follow the slope, and line the entire lake connection. This custom residence frames multiple views of the landscape.
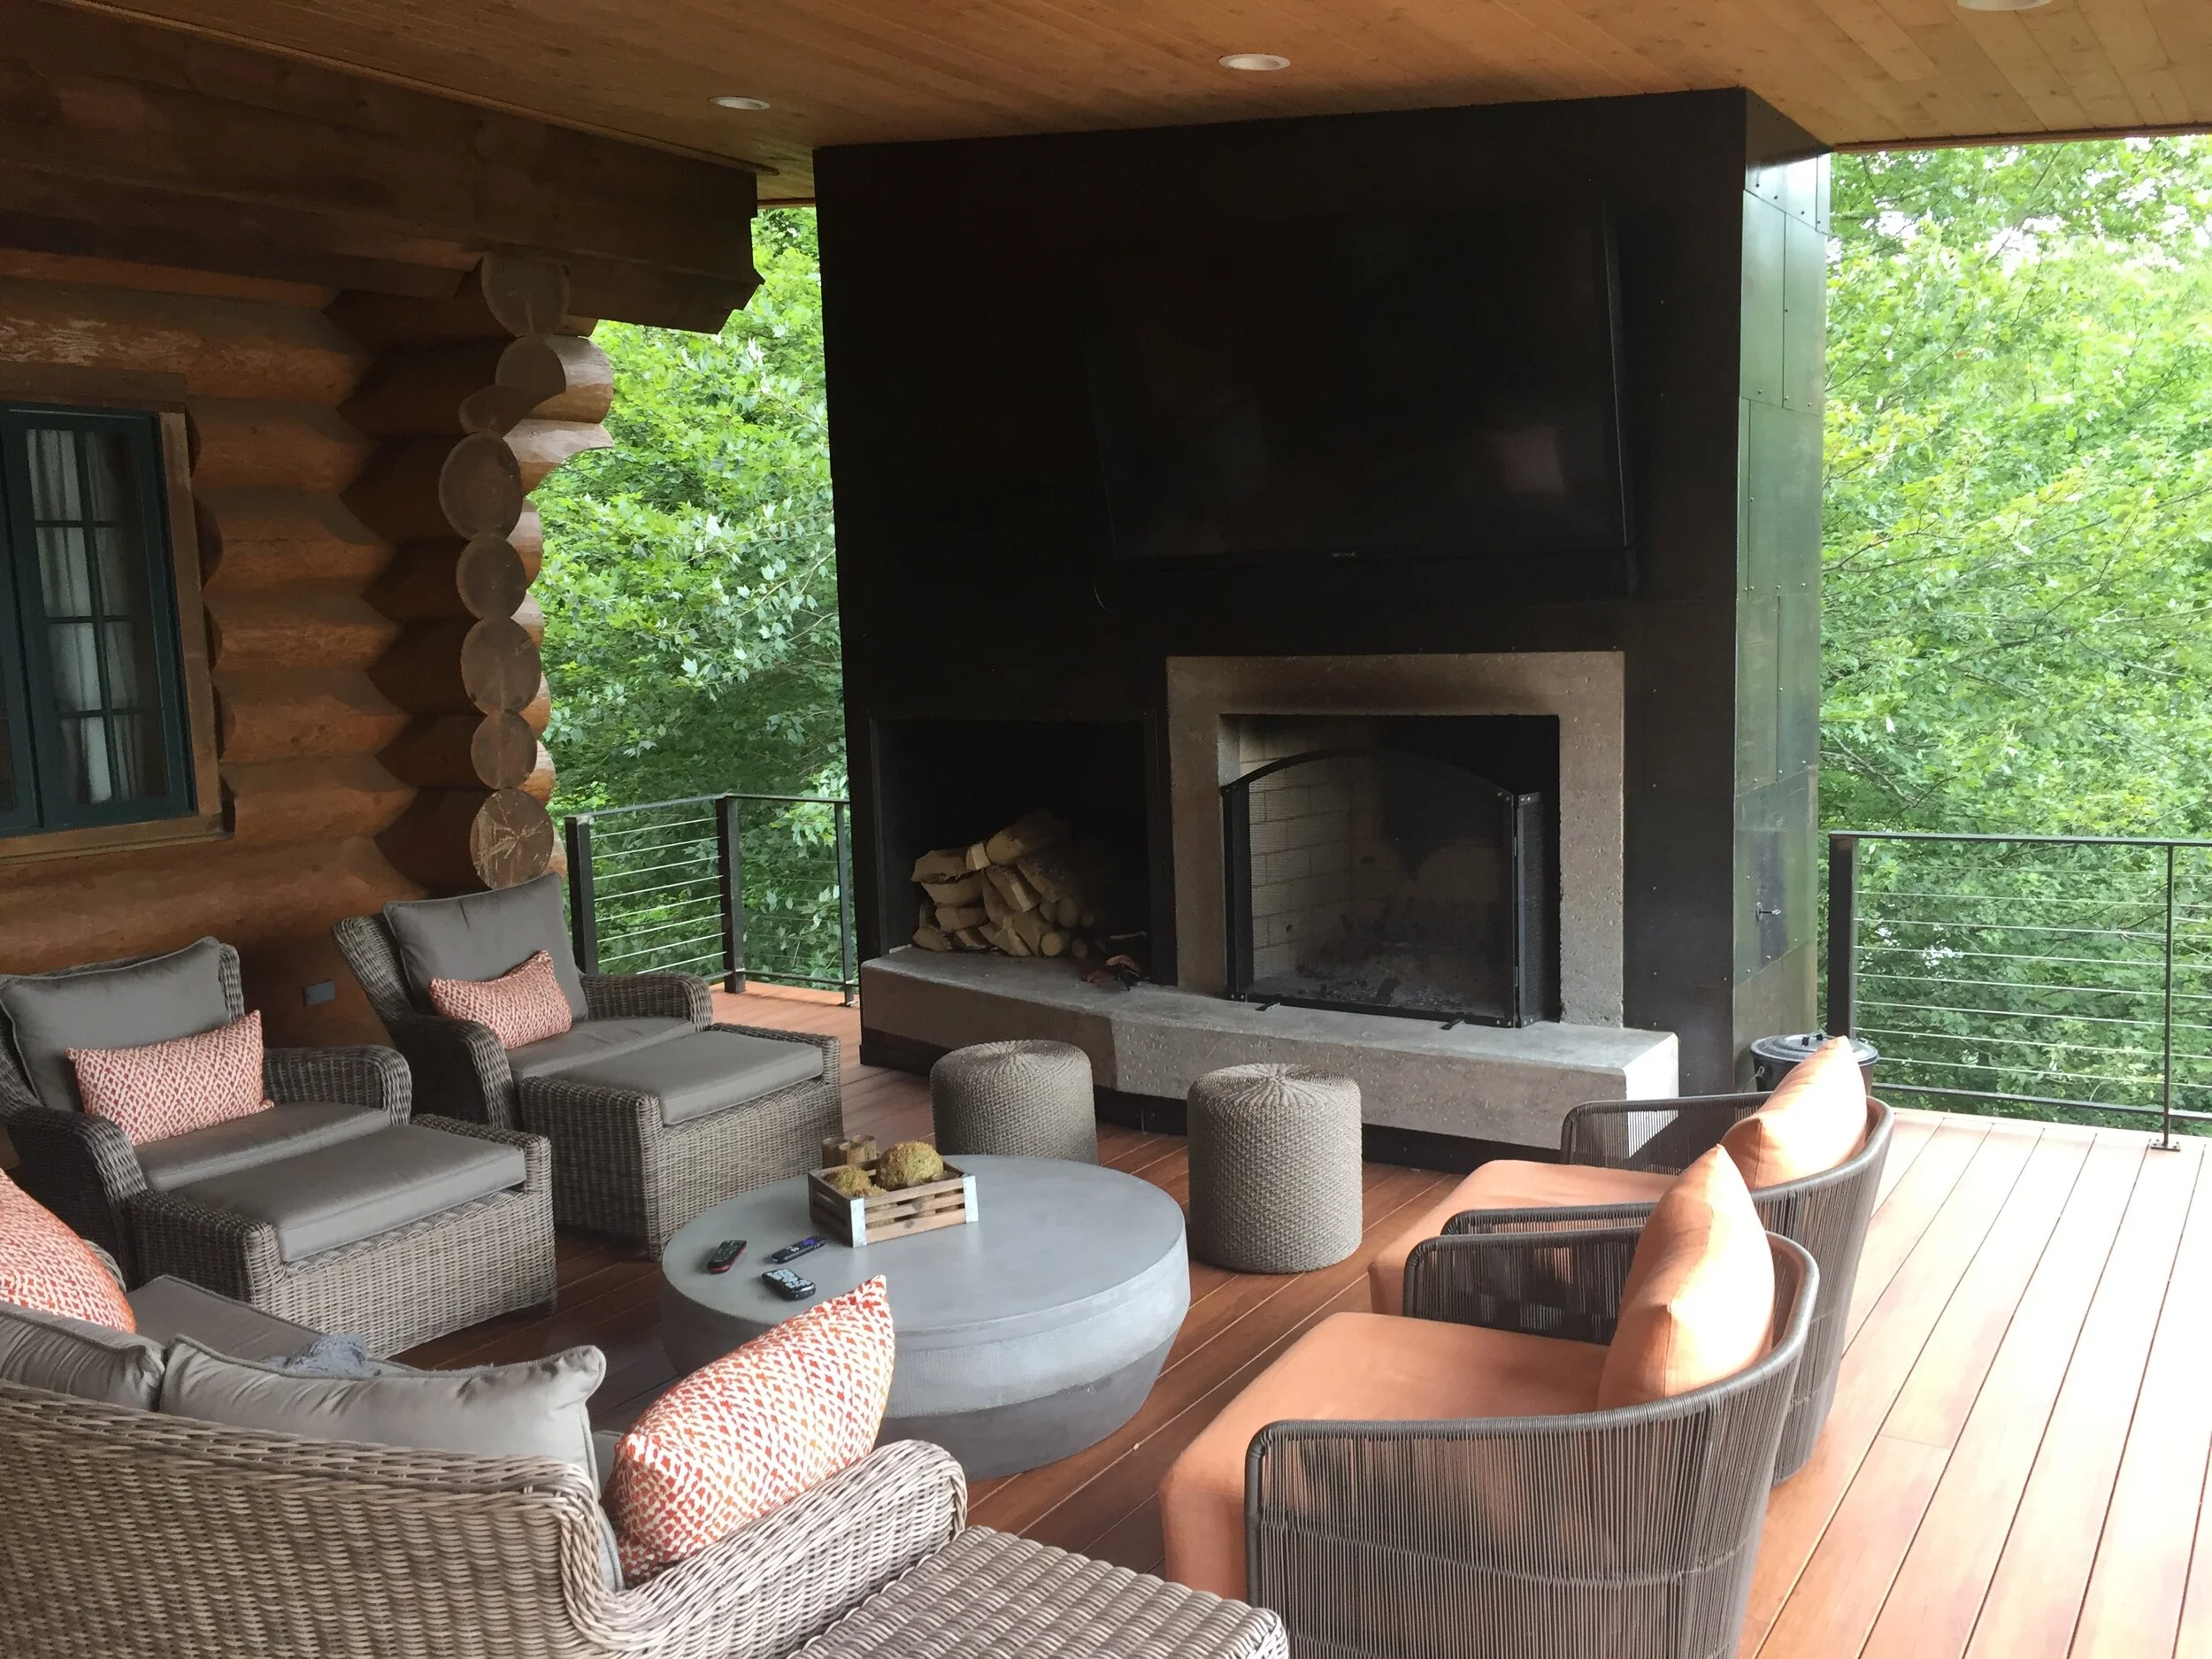
An addition to an existing log home meant to create ample elevated, outdoor living space with fabulous views of the lake.
Inspired by their adoration of Japanese castles, our client hoped to replicate the look of Kitsuki Castle. This major makeover adds 5,000sf to a modest house with a terrific view.
Mike & Melissa are a couple in love, so Mike ordered up a design that brings comfort to all the ways his bride lives, grooms, entertains, moves, and attends to her fur babies.
To bring a feminine touch to the interior, the project was handed over to Lauren at JDG in Greenville, SC.